Transforming Spaces Into Exceptional Experiences
At Rigan Infrastructure, we believe great interior design goes beyond aesthetics—it creates spaces that enhance comfort, functionality, productivity, and lifestyle. Our interior design solutions are tailored to reflect the unique personality, requirements, and aspirations of each client while maintaining the perfect balance between beauty and practicality.
From residential interiors and commercial spaces to 3D visualizations, walkthroughs, and detailed execution drawings, we provide comprehensive interior design solutions that help clients visualize, refine, and realize their dream spaces with confidence.

Creating Homes That Reflect Your Lifestyle
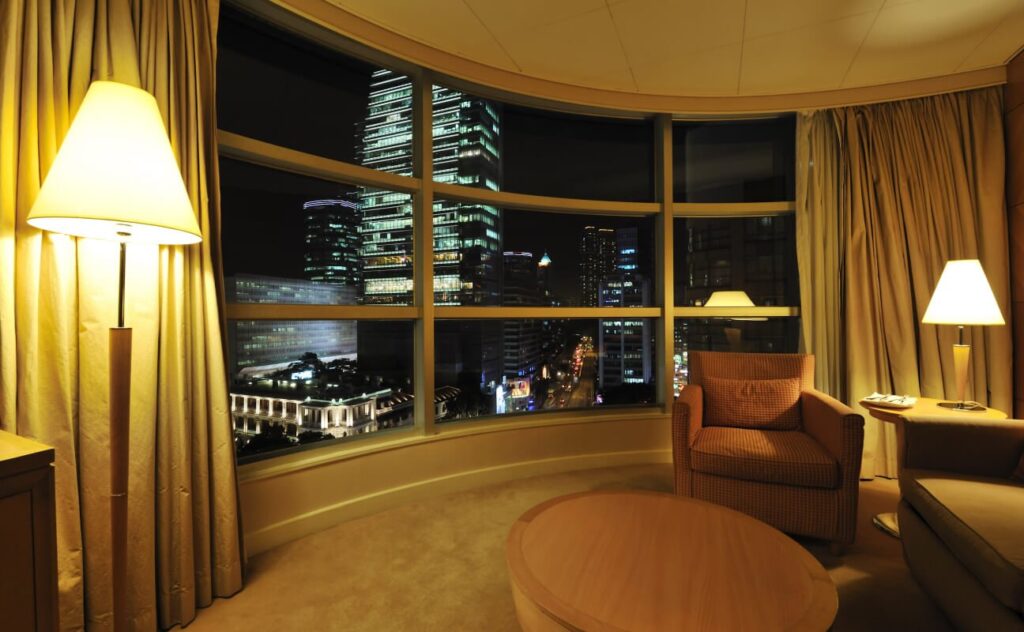
Every home tells a unique story. Our residential interior design services focus on creating elegant, functional, and personalized living environments that complement your lifestyle and preferences.
Whether you’re designing a luxury villa, independent home, apartment, or duplex residence, we create interiors that maximize comfort, optimize space utilization, and elevate everyday living experiences.
Professional Spaces Designed for Success
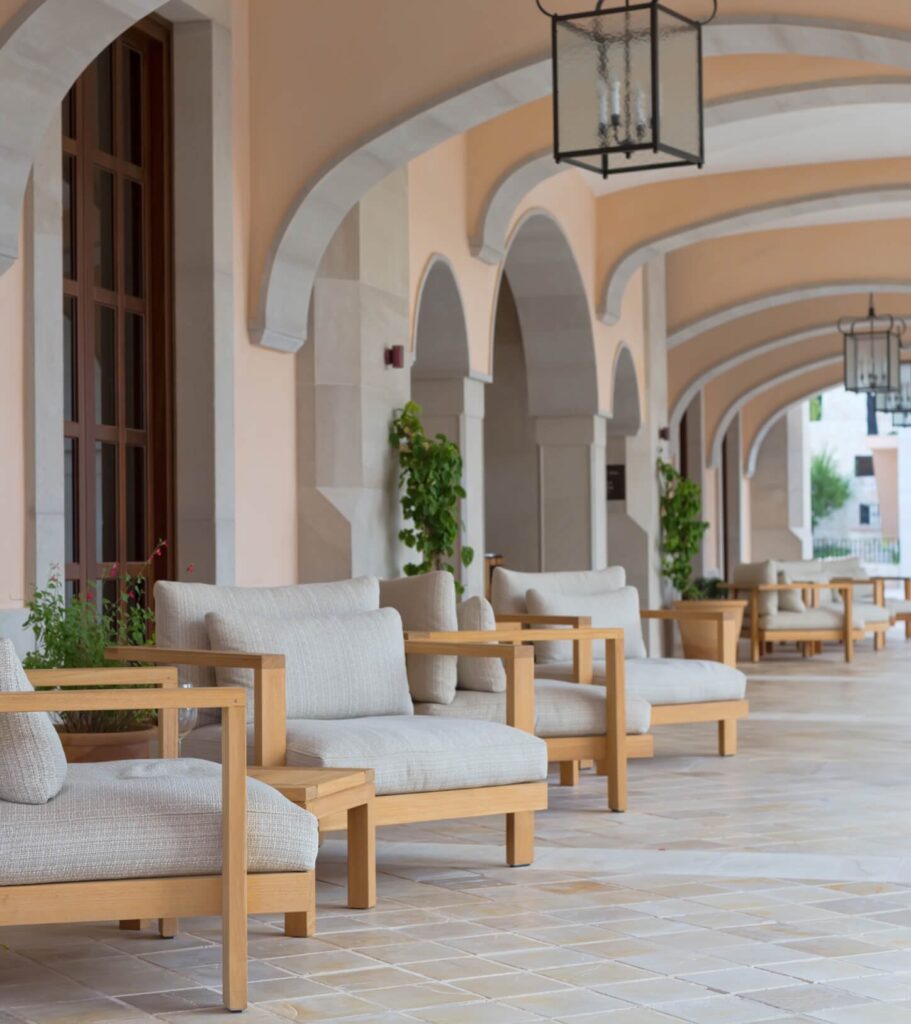
The right commercial environment can significantly impact productivity, brand perception, and customer experience. We design professional commercial interiors that combine functionality, aesthetics, and operational efficiency.
From offices and retail spaces to showrooms and commercial facilities, we create interiors that strengthen your business identity and enhance user experience.
Visualize Every Detail Before Execution
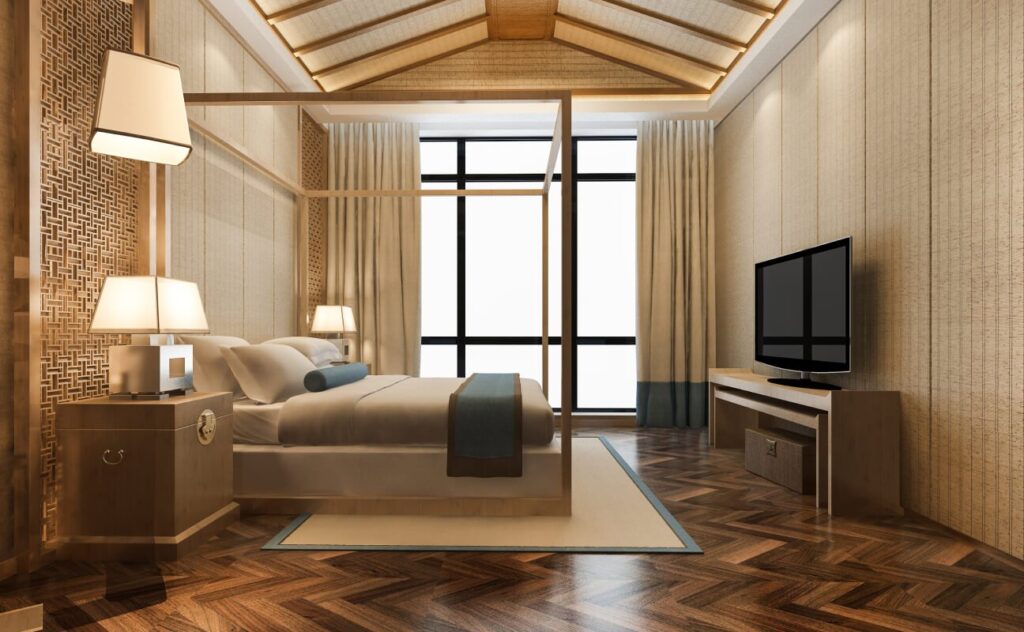
Our high-quality 3D interior renderings provide realistic visual representations of your future space before construction or execution begins. This enables clients to evaluate layouts, materials, furniture selections, colors, and lighting concepts with complete confidence.
By visualizing the final outcome beforehand, design decisions become easier, reducing uncertainty and minimizing costly modifications during execution.
Experience Your Space Before It’s Built
Our immersive 3D walkthrough presentations allow clients to virtually explore their interiors before execution begins. This interactive experience provides a realistic understanding of room proportions, circulation, finishes, and overall design flow.
These walkthroughs help clients make informed decisions and ensure complete alignment between expectations and final execution.
Detailed Planning for Precise Execution
Successful interiors require detailed technical planning. Our comprehensive 2D interior drawings serve as execution-ready documentation that guides contractors, craftsmen, and project teams throughout implementation.
These drawings ensure accuracy, consistency, and smooth project execution from start to finish.
Expert Guidance for Better Design Decisions
Our design consultation services help clients make informed choices regarding layouts, materials, finishes, color schemes, furniture planning, and space optimization. We work closely with clients to ensure every design decision contributes to both functionality and aesthetics.